 By Vance Neely
A two-storey home can have plenty of floor area and still feel confined. Dark circulation spaces, heavy partitions and poorly placed furniture can make the layout seem smaller than it is. Creating a greater sense of space does not always require an extension. Often, the strongest improvements come from reconsidering how light, views and movement work between the two levels.
The area connecting the floors can have an especially strong influence on that impression. If it feels dark or visually crowded, the whole home may seem more closed in. When planning changes to this part of a house, it is useful to consider both its practical role and how it looks from nearby rooms. Homeowners exploring options with Aussie Stairs might, for example, compare stair and balustrade designs in the context of the entry, living space and upper landing rather than viewing each feature separately.
Look at Sightlines First
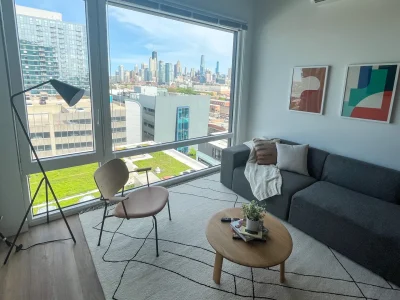
Stand at the front door and notice what you can see. Then repeat the exercise from the living area, kitchen and upstairs landing. A sightline is simply the view that opens up from a particular position, but it can have a remarkable effect on how spacious a home feels.
A tall cupboard immediately inside an entry might block the view into a brighter room. A solid partition near the landing could interrupt light from an upper window. Removing or reducing one obstruction may have more impact than changing the colour of an entire room.
That does not mean every space should be completely open. Privacy remains valuable, especially near bedrooms and bathrooms. The aim is to choose where openness will make the greatest difference and where enclosure will make the home more comfortable.
Make Better Use of Existing Daylight
Before adding new windows, examine what happens to the daylight already entering the house. Tall furnishings, heavy window coverings and poorly positioned walls can prevent it from reaching central spaces. Sometimes a simpler window treatment or a different furniture arrangement is enough to improve the room.
If structural changes are being considered, think about the path light will take rather than focusing only on the size of a new opening. A window that brightens one room may do little for an internal hallway unless there is a way for light to move beyond that room. Glazed internal doors or carefully placed openings may help, provided privacy and noise have also been considered.
Test ideas at different times of day. An area that feels dark in the morning may receive strong afternoon sun. More glazing is not automatically better if it creates glare or excessive heat during warmer months.
Reduce Visual Clutter Along Main Routes
Circulation areas tend to collect things. Shoes appear near the entry, laundry accumulates on the landing and small pieces of furniture slowly narrow the route between rooms. In a two-storey house, these areas are used so frequently that clutter can affect the feel of the entire home.
Storage works best when it responds to the item and the point where people naturally leave it. A shallow cabinet near the entrance may be more useful than a large cupboard at the far end of the house. Upstairs, a linen cupboard can relieve pressure on bedrooms without requiring extra wardrobes everywhere.
Try to keep the principal walking routes clear. You do not need bare rooms, but giving people an easy path through the home creates a calmer impression and makes daily movement simpler.
Keep Proportions in Mind
A room’s dimensions should guide the size of its furnishings and fixtures. Large furniture can be comfortable, but several oversized pieces in a modest room may leave little visible floor. Conversely, furniture that is too small can make a generous room feel scattered.
Measure before buying. Mark the footprint of a sofa, dining table or storage unit on the floor with removable tape. Walk around it, open nearby doors and imagine the room in ordinary use. The exercise is less glamorous than choosing finishes, but it helps prevent expensive mistakes.
Proportion matters vertically as well. Low ceilings can feel more restrictive when they are crowded with bulky fittings. Tall spaces can feel cold if every furnishing stays close to the floor. Choosing elements that suit the room’s scale helps it feel balanced.
Use Consistent Finishes to Connect Spaces
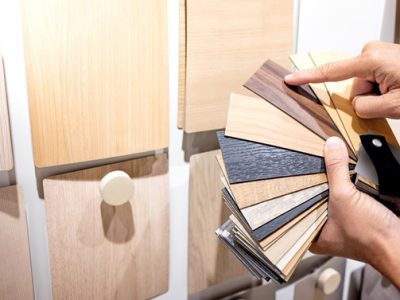
Visible breaks can make a home feel divided into smaller pieces. Repeating selected finishes across connected rooms can create a more continuous impression. Consistent flooring is one option, although it is not always practical for bathrooms or wet areas. Similar wall colours, timber tones or hardware can achieve a related effect.
Avoid choosing every material in isolation. Place samples together and view them from the points where the rooms meet. Two finishes that look appealing separately may compete when they appear in one view.
This is particularly useful between the lower floor and upper landing. They do not need to match exactly, but a considered relationship between their colours and textures can help the house feel like one connected place.
Give the Entry Room to Breathe
The entry establishes the home’s sense of scale before anyone reaches the main living spaces. If it contains too much furniture or lacks a clear place for everyday items, it can feel crowded even when the rooms beyond are generous.
A functional entry needs somewhere to manage shoes, keys and bags. The solution can be compact. Wall hooks, a slim console or concealed storage may provide what is needed without blocking movement. A mirror can be helpful where it reflects a pleasant view or available daylight, although its position should be chosen deliberately.
Lighting is also important here. An entry that feels welcoming after dark makes the transition into the rest of the home more comfortable. Consider how its lighting relates to the hallway and nearby rooms.
Create Space Without Losing Comfort
Minimal furniture and pale walls are sometimes presented as the only route to a spacious interior. They can work, but they are not essential. A home may feel generous because it is easy to move through, has useful storage and gives each activity enough room.
Soft furnishings, books and artwork can remain. The question is whether they have a place and whether the layout gives them space to be appreciated. A single substantial piece of furniture may be less visually busy than several small pieces pressed against every wall.
In a two-storey home, spaciousness is as much about the journey between rooms as the size of the rooms themselves. Thoughtful sightlines, practical storage and a good balance of light and privacy can make the existing footprint feel far more comfortable.