 By Vance Neely
The living room serves as the true emotional core of a modern home. It is a multi-functional sanctuary where families gather, host social gatherings, and decompress after long days. However, transforming an empty room into a balanced, harmonious space requires more than selecting appealing furniture pieces from a showroom floor. The real secret to a successful home design lies in matching your furniture selections directly to the unique architectural constraints and opportunities of your specific room layout.
When you prioritize layout-driven selection, you ensure that your living area remains highly functional, visually expansive, and easy to navigate. By understanding spatial relationships, walking clearance paths, and focal points, you can make informed decisions that maximize comfort and style.
First Steps: Analyze and Measure Your Blueprint
Before researching fabric types or armchair designs, you must gather precise spatial data. Eyeballing a room is the quickest path to purchasing a sofa that is either overwhelmingly large or awkwardly small.
-
Measure Major Dimensions: Record the overall length, width, and ceiling height of the room.
-
Map Architectural Elements: Note the placement of fixed elements, including entryways, interior doors, floor vents, radiators, and large windows.
-
Trace Foot Traffic Paths: Identify the natural walking paths people take to cross from one room to another. Furniture should never obstruct these invisible transit highways.
-
Identify the Main Focal Point: Every living room requires a anchor feature. This could be an architectural fireplace, a large media console wall, or a large window overlooking a scenic view. Your furniture layout should support, rather than compete with, this central feature.
Choosing Furniture for Specific Layout Profiles
The Long and Narrow Living Room
Narrow rooms, often found in townhomes and vintage properties, can easily end up looking like a bowling alley or a train car if furniture is pushed flat against the longest walls. The goal here is to break up the linear geometry.
-
Sofa Strategy: Avoid massive, bulky sectionals that cut off the entire width of the space. Instead, choose a sleek, low-profile three-seater sofa with exposed legs, which allows light to pass underneath and creates a greater sense of openness.
-
The Power of Floating: Pull the sofa away from the wall by at least several inches. Place a slender console table behind it to create an intentional boundary.
-
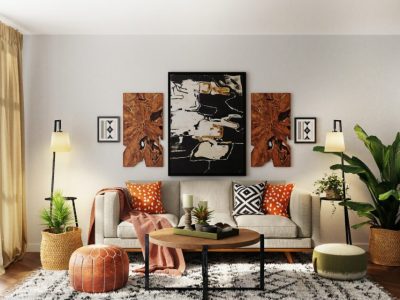
Zone Creation: Use individual accent chairs placed at angles or a circular coffee table to break up the long parallel lines of the room. A round coffee table naturally softens the boxy framework and improves foot traffic flow.
The Open-Concept Great Room
While expansive, open layouts offer incredible light and versatility, they present a distinct challenge: a lack of defined boundaries. Without a clear plan, furniture can look like it is floating aimlessly in a vast sea of flooring.
-
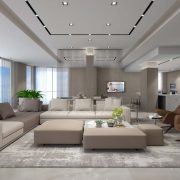
Sofa Strategy: This is where a large L-shaped or U-shaped sectional shines. Position the back of the sectional toward the dining area or kitchen to create a distinct, built-in wall that frames the conversation area.
-
Anchor Rugs: Use a massive area rug to act as a visual boundary for the living space. All major seating elements must fit completely on top of this rug to solidify the zone.
-
Scale Harmony: Ensure the scale of your furniture matches the volume of the space. In a room with tall ceilings or expansive open areas, delicate, low-backed furniture will look swallowed up. Choose pieces with substantial weight and profile height.
The Compact or Small Living Room
In a limited floor plan, every single inch of real estate must justify its existence. The common trap is choosing miniature furniture that makes the room look busy and cluttered.
-
Sofa Strategy: Instead of cramming a traditional sofa and love seat combination into a tight corner, opt for one medium-sized apartment sectional or a full-sized sofa paired with a single airy accent chair.
-
Multifunctional Pieces: Select items that serve multiple purposes. Look for storage ottomans that can hide blankets while acting as a footrest or an extra seat, and choose nesting coffee tables that stack away cleanly when not in use.
-
Visual Lightness: Select furniture featuring slender silhouettes, pale wood tones, or glass tops. A glass or acrylic coffee table provides essential surface area without consuming valuable visual weight.
Crucial Spatial Rules for Comfort and Flow
To ensure your living room feels comfortable and operates smoothly, stick to these standard interior design spacing guidelines during the planning process:
-
Coffee Table Distance: Keep roughly fifteen to eighteen inches of space between the front edge of your sofa and the edge of your coffee table. This keeps drinks within arm’s reach while providing ample legroom.
-
Traffic Passageways: Maintain a minimum walkway width of thirty to thirty-six inches for main traffic lanes through the room, ensuring people can walk naturally without shuffling sideways.
-
Seating Distance: Arrange primary seating elements no further than eight feet apart to encourage easy, comfortable conversation without the need to shout.
-
Television Placement: For comfortable viewing, position your television at a distance equal to roughly 1.5 to 2.5 times the diagonal screen size of the monitor, ensuring the center of the screen rests close to seated eye level.
Balancing Weight, Silhouette, and Symmetry
An exceptional layout is about more than just fitting items into a floor plan; it also requires balancing visual weight. If you place a heavy, dark leather sofa, a massive wooden media cabinet, and a solid bookcase along the same wall, the room will tilt visually, making the opposite side feel empty and disconnected.
Distribute substantial, heavy pieces evenly across the room. If your sofa sits on one wall, balance it by placing two substantial upholstered armchairs or a beautiful sideboard directly opposite.
Similarly, mix up your furniture silhouettes. If your sofa features blocky, upholstered arms that extend all the way to the floor, choose accent chairs with slender wooden legs and an airy backrest. This contrast prevents the room from feeling monotonous or overly heavy.
Frequently Asked Questions
Is it acceptable to place a sofa directly in front of a large window?
Yes, you can place a sofa in front of a window, provided the back of the sofa is relatively low and does not block significant amounts of natural light or block a beautiful view. Be sure to leave a gap of at least six inches between the back of the sofa and the window glass to allow for window curtains to operate freely and ensure healthy airflow.
How do I choose the correct size area rug for my specific living room furniture layout?
Your area rug should serve as a unifying foundation for your entire seating arrangement. In a large room, choose a rug size that allows all the legs of your sofas and accent chairs to sit entirely on top of the fiber. For smaller layouts, ensure at least the front two legs of every seating piece rest securely on the rug. Avoid small rugs that sit entirely in the middle of your furniture layout without touching any pieces, as this makes the room feel disconnected.
Should I choose a sectional sofa or a traditional sofa and chair combination?
Sectionals are excellent choices for maximizing seating corners in large open layouts or dedicated media viewing rooms. However, they offer limited flexibility if you like to rearrange your room frequently. A traditional sofa paired with two flexible armchairs offers superior versatility, fits easily into a wider variety of home layouts, and makes it much easier to adjust traffic lanes over time.
How can I arrange my furniture if my living room has multiple doors and entry points?
When dealing with multiple entryways, keep your furniture pulled completely away from the walls and floating toward the center of the room. Create clear, unobstructed pathways that allow people to walk through the space from door to door without cutting directly through the middle of your main conversation area or blocking sightlines to the television.
What type of coffee table shape works best for an L-shaped sectional layout?
A round or square coffee table works best within the corner nook of an L-shaped sectional. These shapes fit snugly into the right-angle configuration, ensuring that everyone sitting on the sectional can easily reach the surface without blocking the walking paths around the outer edges of the sofa.
How can I integrate a home office workspace into a standard living room layout?
To add a workspace seamlessly, position a slender writing desk behind a floating sofa to serve as a console table during non-work hours. Alternatively, tuck a small desk into an underutilized corner or alcove alongside a window. Use a stylish accent chair that coordinates beautifully with your living room decor instead of a bulky, industrial office chair, and use hidden storage boxes to keep work paperwork out of sight when you unwind.